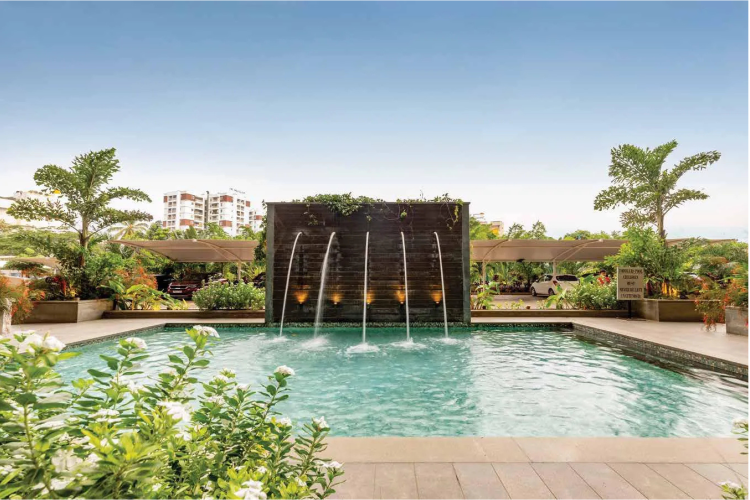
Introducing

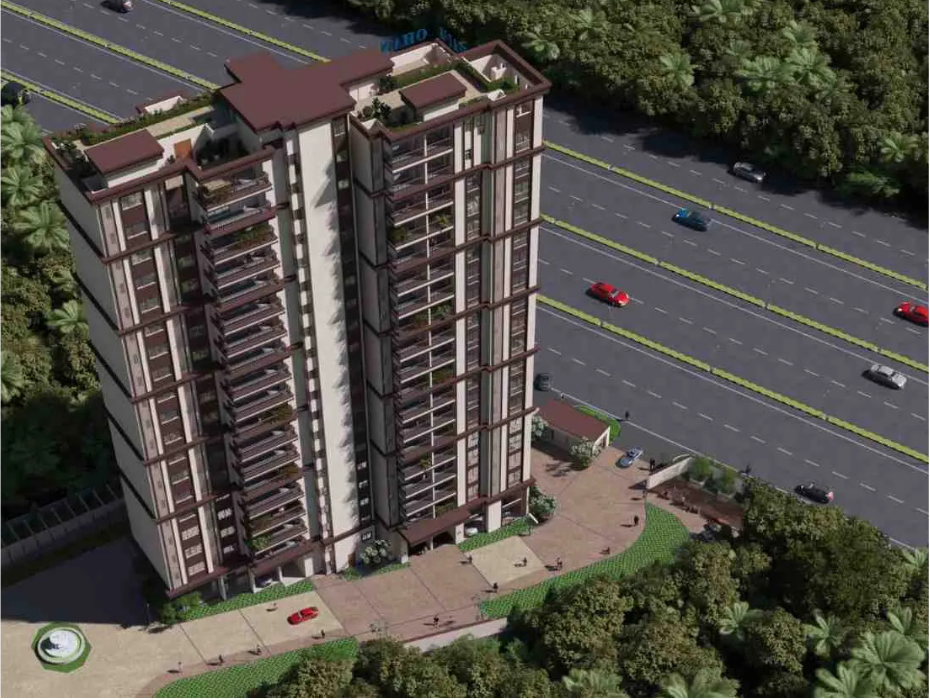
Crown Tower

Where premium living meets strategic location

K R PURAM

Schedule a Site Visit
255+
Families in Ohana Community
51 Units
Launch Phase
₹2.27 CR*
Starting Price (All-Inclusive)
255+
Families in Ohana Community
36 Units
Launch Phase
₹2.27 CR
Starting Price (All-Inclusive)
Strategic Positioning

East Bangalore's Emerging Premium Pocket

Central Positioning Across Primary Employment Corridors

Crown Tower is strategically located in KR Puram, offering direct connectivity to the city's key employment hubs without urban saturation.

A location designed for professionals seeking both career accessibility and residential quality.

20 Min
to ORR Corridor
Major employment axis
30 Min
to ITPL
Bangalore's original tech hub
55 Min
to Foxconn
Gateway to advanced manufacturing
Architectural Excellence

Thoughtful Design. Premium Living.

Corner Unit Design
Every unit is a corner unit, designed for abundant natural light through multiple exposures, 270-degree ventilation, and a premium orientation on every floor.
Premium Specifications
Hardwood flooring in the master bedrooms, granite kitchen countertops, Kohler bathroom fittings, and contemporary finishes throughout elevate every space with refined detail.
Flexible Layouts
Choose from spacious 3 BHK residences (1,895 sq ft - 1945 sq ft) designed for growing professionals or expansive 4 BHK homes (2,305 sq ft) tailored for expanding families.
Strategic Investment

A Location with Proven Appreciation Potential

East Bangalore is experiencing significant commercial and residential growth. Limited supply in this emerging pocket, combined with central positioning across multiple employment corridors, creates favorable market conditions.
Emerging Residential Zone
Early-stage development with significant growth potential. Not saturated. High appreciation trajectory.
Multi-Hub Accessibility
Positioned within reasonable proximity to Foxconn, ITPL, and ORR corridor. Broad employment base supports value stability.
Supply Constraint
51 units. Single building. Limited availability supports long-term value retention and appreciation.
Amenities

A complete ecosystem for elevated living

Sports

T

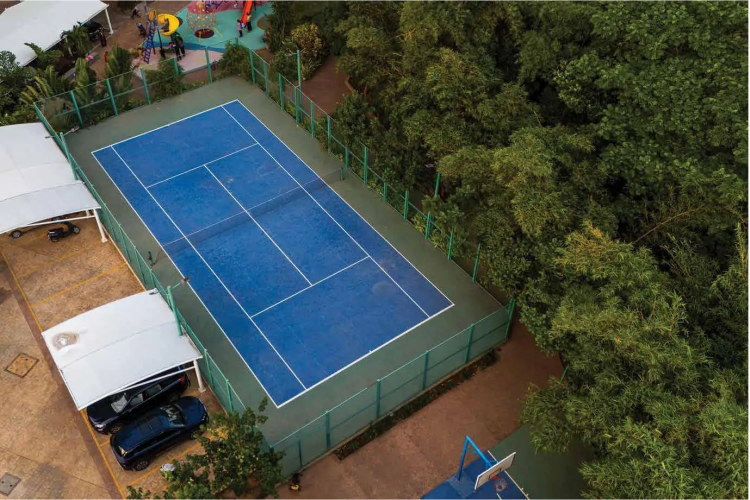
Tennis & Badminton Courts

Professional-grade courts

P

Rooftop Infinity Pool

20th floor, 360° views

S

Skating Rink

Family entertainment

G

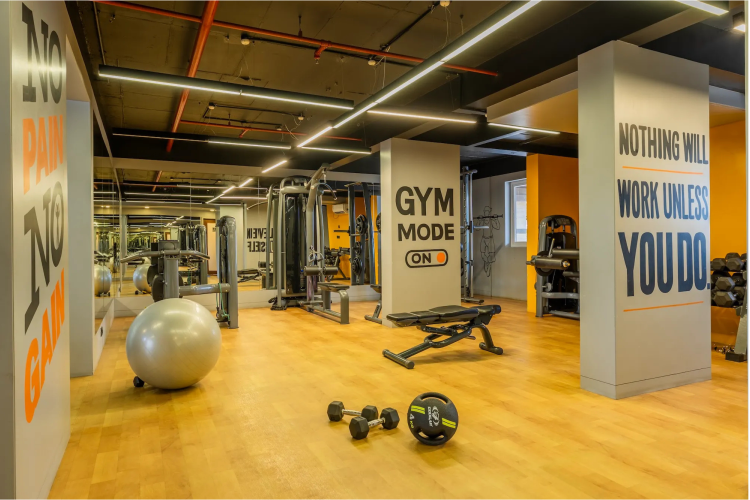
Fully Equipped Gym

Modern fitness equipment

Recreation

L

Sky Lounge

19th floor, panoramic views

C

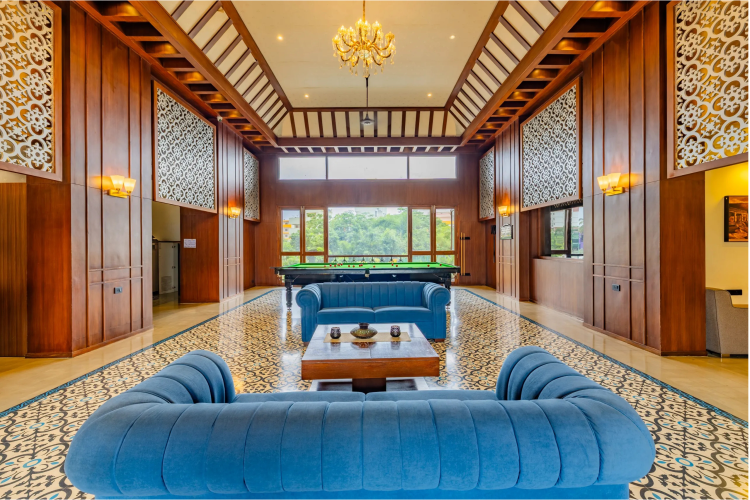
Clubhouse

15,000 sq ft community space

M

Meditation Garden

Serene landscape design

K

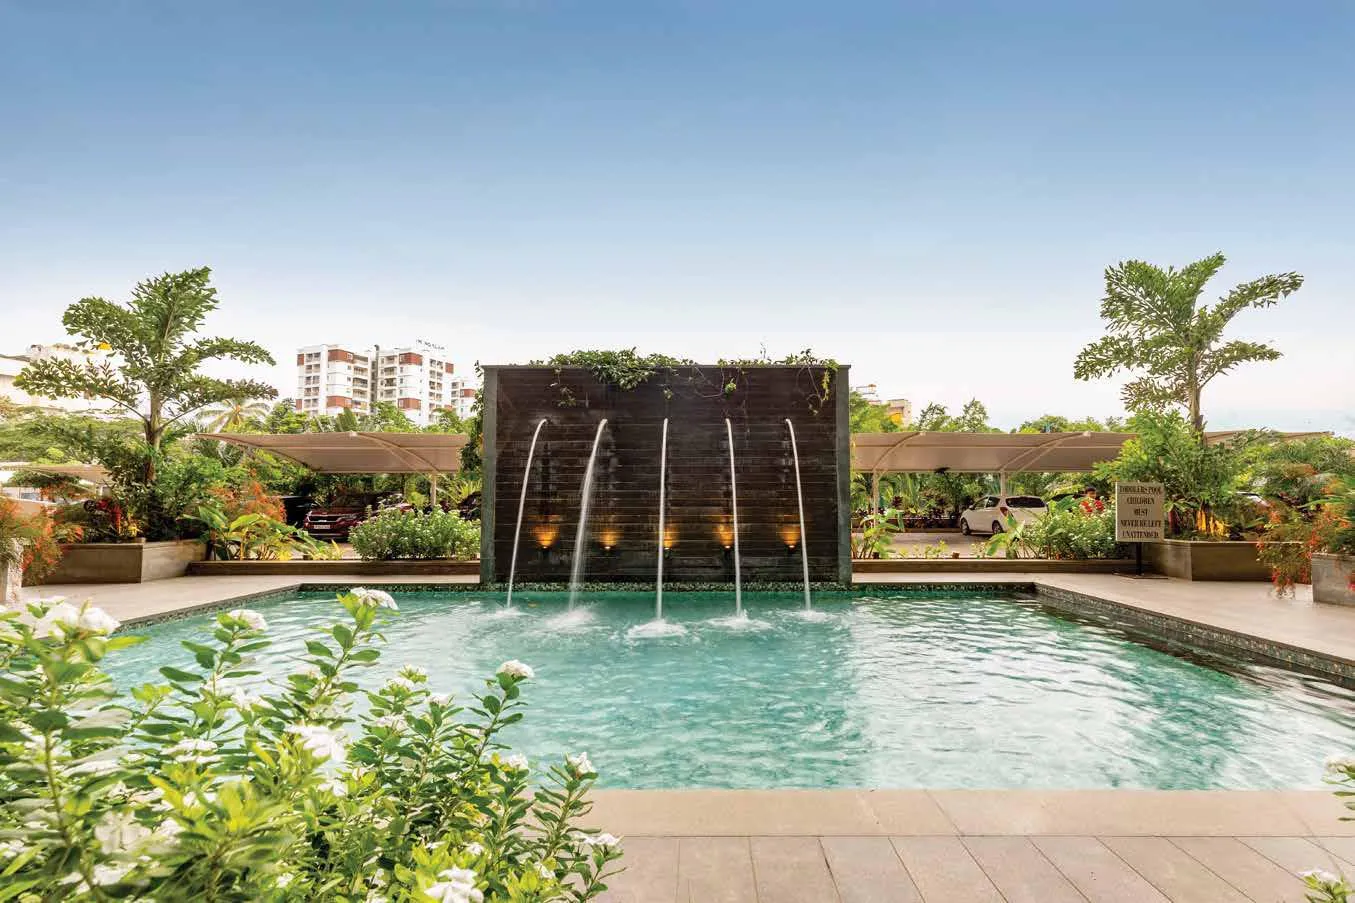
Kids Splash Pool

Safe, dedicated area

Lifestyle

Y

Yoga & Wellness Zone

Dedicated space for health

A

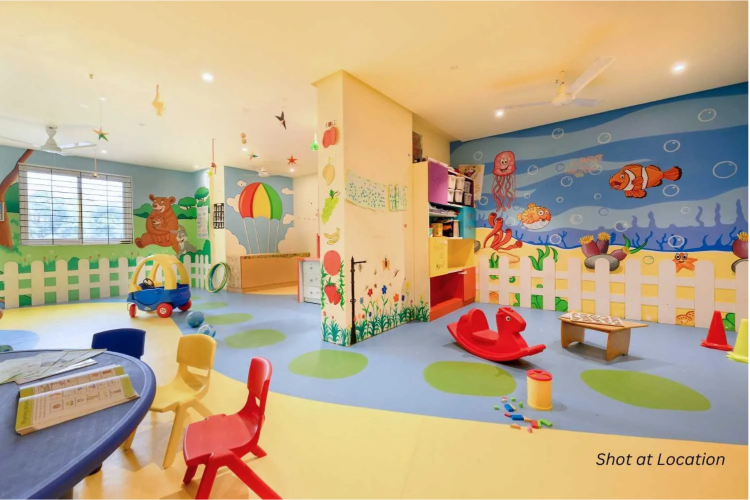
Kids Play Area

Safe, supervised space

J

Jogging Track

Scenic walking routes

R

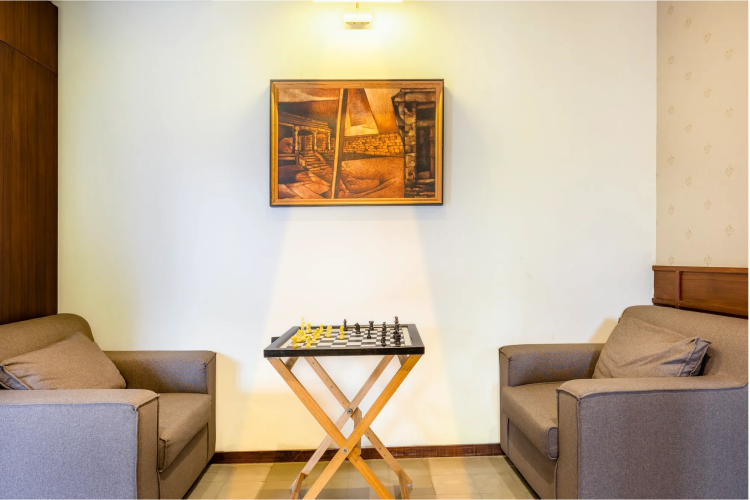
Library & Reading Room

Quiet study spaces

Amenities

A complete ecosystem for elevated living

Sports

T

Tennis & Badminton Courts

Professional-grade courts

P

Rooftop Infinity Pool

20th floor, 360° views

S

Skating Rink

Family entertainment

G

Fully Equipped Gym

Modern fitness equipment

Recreation

L

Sky Lounge

19th floor, panoramic views

C

Clubhouse

15,000 sq ft community space

M

Meditation Garden

Serene landscape design

K

Kids Splash Pool

Safe, dedicated area

Lifestyle

Y

Yoga & Wellness Zone

Dedicated space for health

A

Kids Play Area

Safe, supervised space

J

Jogging Track

Scenic walking routes

R

Library & Reading Room

Quiet study spaces

Amenities

A complete ecosystem for elevated living

Sports

T

Tennis & Badminton Courts

Professional-grade courts

P

Rooftop Infinity Pool

20th floor, 360° views

S

Skating Rink

Family entertainment

G

Fully Equipped Gym

Modern fitness equipment

Recreation

L

Sky Lounge

19th floor, panoramic views

C

Clubhouse

15,000 sq ft community space

M

Meditation Garden

Serene landscape design

K

Kids Splash Pool

Safe, dedicated area

Lifestyle

Y

Yoga & Wellness Zone

Dedicated space for health

A

Kids Play Area

Safe, supervised space

J

Jogging Track

Scenic walking routes

R

Library & Reading Room

Quiet study spaces

Specifications

Building details and unit configurations

Unit Types
3 & 4 BHK

Premium configurations

Carpet Area
1256-1537 Sq.ft

Spacious layouts

Total Units
51

Exclusive & limited

Building Height
G + 21

60m, single block

Handover Timeline
2029

RERA reg: 2030

Construction Started
Jan 2026

On schedule

Specifications

Building details and unit configurations

Unit Types
3 & 4 BHK

Premium configurations

SUBA 1895-2305
1256-1537 Sq.ft

Spacious layouts

Total Units
51

Exclusive & limited

Building Height
G + 19

60m, single block

In the Realm of Reach

Everything You Need, Within Easy Distance

OFFICES
  • Bhoruka Tech Park  -  6.7km
  • SAP Labs  -  7.7km
  • RMZ Infinity -  8.2km
  • Evolve Coworking Space  -  8.4km
  • ITPL  -  8.4km
  • Schneider Electric  -  8.8km
  • Seimens Ltd.  -  8.8km
  • Bagmane Tech Park  -  11km
  • Samsung R&D  -  12km
EATERIES & HOTELS
  • Dominos  -  1.4km
  • Starbucks  -  1.9km
  • Evoma Hotel -  4.2km
  • Hotel Zuri  -  6.9km
  • Vivanta by Taj  -  8.3km
  • Windmills Carftworks  -  9.1km
  • Marriot, Whitefield  -  9.8km
  • Nomad Pizza  -  11km
  • House of Commons  -  12km
EDUCATIONAL INSTITUTIONS
  • Indus Valley Residential School  -  3.5km
  • Kristu Jyoti College  -  3.5km
  • Princeton Public School -  3.9km
  • Garden City University  -  4.1km
  • New Baldwin International School  -  6km
  • East Point College of Engineering &Technology  -  7.7km
  • CMR Institute of Technology  -  10km
SHOPPING
  • Reliance Digital  -  0.6km
  • KR Puram Market  -  3.1km
  • Gopalan Signature Mall -  7.1km
  • Park Square Mall  -  8.1km
  • ITPL  -  8.4km
  • Big Bazaar  -  9.4km
  • Inorbit Mall  -  9.4km
  • Phoenix Market City  -  10km
  • Brookefield Mall  -  10km
MEDICAL FACILITIES
  • Sathya Sai Orthopaedic Hospital  -  0.5km
  • Apollo Pharmacy  -  1.5km
  • Teleradiology Solutions-  8.4km
  • Sathya Sai Hospital  -  8.8km
  • Vydehi Hospital -  9.4km
STATIONS
  • Hoodi Railway Station -  4.8km
  • KR Puram Railway Station  -  7.8km
  • RMZ Infinity -  8.2km
  • Whitefield Railway Station  -  8km
  • Baiyappanahalli Metro Station  -  9.4km
Investment Clarity

Transparent Pricing. No Hidden Charges.

Starting From
₹2.27 Cr*

All inclusive format

  • Unit Types3 & 4 BHK
  • SUBA 1895-23051256-1537 Sq.ft
  • Total Units51 units

Additional Charges

Government registration fees. Maintenance deposit. Property taxes as per applicable regulations.

Financing Options
Up to 80% LTV available through partnered financial institutions. Flexible tenure options. Speak to our finance advisor during your site visit

Why Crown Tower

Design, community, and smart investment

A Smart Bet on East Bangalore

Limited supply in an emerging premium pocket. Central to Foxconn, ITPL, and the ORR corridor. Launch pricing in a zone built to appreciate.

British-Inspired Architecture

Rooted in timeless elegance. A landmark building designed with quiet poise by Distill Studio.

Part of Ohana's Community

Built into an established community of 255 families already living the lifestyle.

Why Crown Tower

Design, community, and smart investment

Every Unit, A Corner Unit

Light from every direction. Air moving through every room. No common walls with neighbors.

British-Inspired Architecture

Rooted in timeless elegance. A landmark building designed with quiet poise by Distill Studio.

Part of Ohana's Community

Built into an established community of 255 families already living the lifestyle.

frequently asked questions

Common questions about Crown Tower

What is the price of units at Crown Tower?

Crown Tower units start from ₹2.27 Cr* (all-inclusive format) for 3 BHK configurations. The pricing includes Base Price, Car Park, Clubhouse, Floor Raise, BWSSB, BESCOM
& GST.

When will the project be completed?

The project is scheduled to be completed by late 2029.

What are the unit configurations available?

Crown Tower offers premium 3 BHK and 4 BHK configurations with SUBA 1895-2305 ranging from 1256 to 1537 sq.ft. All units are designed as corner units.

What payment plan options are available?

Standard construction-linked payment plan. For a detailed
payment schedule, please contact our sales team at +91 99000 87730.

What amenities are included in the project?

Crown Tower features rooftop infinity pool, sky lounge, 15,000 sq ft clubhouse, meditation garden, kids splash pool, skating rink, tennis and badminton courts, gym, yoga zone, jogging track, and library.

Is the project RERA registered?

Yes, Crown Tower is registered with the Karnataka Real Estate Regulatory Authority (RERA). This ensures buyer protection and transparent project execution.

What is the price of units at Crown Tower?

Crown Tower units start from ₹2.27 crores (all-inclusive format) for 3 BHK configurations. The pricing includes carpet area, common areas, amenities, and parking.

What are the unit configurations available?

Crown Tower offers premium 3 BHK and 4 BHK configurations with carpet areas ranging from 1256 to 1537 sq.ft. All units are designed as corner units.

When will the project be completed?

Construction began in January 2026. The project is scheduled for handover in 2029, with RERA completion date of 2030.

What payment plan options are available?

We offer flexible payment plans to suit your needs. For detailed payment schedule options, please contact our sales team at +91 99000 87730.

Is the project RERA registered?

Yes, Crown Tower is registered with the Karnataka Real Estate Regulatory Authority (RERA). This ensures buyer protection and transparent project execution.

What amenities are included in the project?

Crown Tower features rooftop infinity pool, sky lounge, 15,000 sq ft clubhouse, meditation garden, kids splash pool, skating rink, tennis and badminton courts, gym, yoga zone, jogging track, and library.

Gallery

Visual glimpses of Crown Tower

community speaks

What Ohana residents are saying

"With 255 families already established in Ohana, we weren't buying into an uncertain development. We were joining a proven ecosystem."

Deepak K. | Executive Director

We evaluated multiple locations across Bangalore. Crown Tower's positioning, combined with the architectural quality and established community, represented the best value proposition available."

Vikram & Priya | Investment Professionals

"The design quality is evident in every detail. From the amenities to the material specifications, this is clearly a property built with intentionality."

Aisha P. | Design Professional

Schedule Your Site Visit

Our sales consultant will arrange a convenient time for your property tour and detailed investment consultation.

Experience the location firsthand.
See the community. Understand why Crown Tower represents the next shift in East Bangalore.

Thank you! Your submission has been received!
Oops! Something went wrong while submitting the form.